
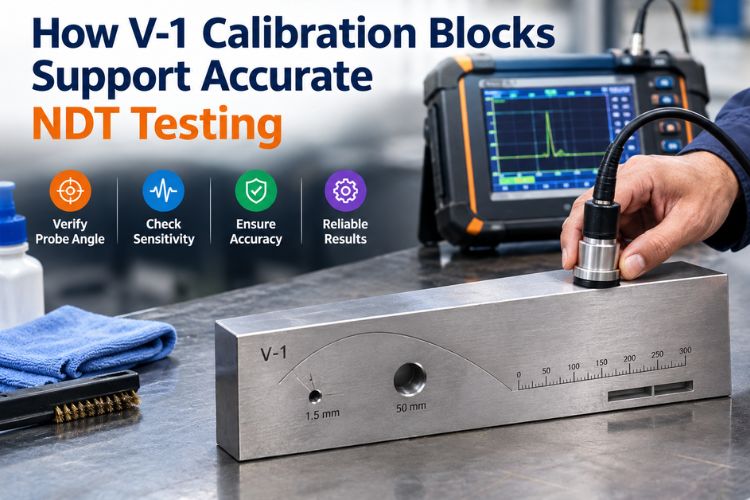
In non-destructive testing (NDT), accurate equipment setup is essential for obtaining dependable inspection results. Ultrasonic testing (UT), in particular, relies on controlled sound-wave transmission, probe characteristics, instrument settings and reference measurements. A V-1 Calibration Block provides a standardized reference that helps technicians set, check and verify important characteristics of an ultrasonic testing system before and during inspection.
If you are looking for a V-1 Calibration Block Supplier in Dubai UAE, it is important to understand not only the product specifications but also how the block supports practical NDT work. The V-1 block listed by Abasco Tools is designed for ultrasonic flaw-detection equipment used in laboratory and on-site conditions and includes reference features such as a 100 mm radius, 1.5 mm and 50 mm holes, engraved scales and zero-point slots.
What Is a V-1 Calibration Block?
A V-1 Calibration Block, commonly associated with the IIW Type 1 block, is a reference block used with ultrasonic testing equipment to establish and verify measurement conditions. It provides known geometric features that produce predictable ultrasonic responses, allowing technicians to assess settings such as range, probe position and beam characteristics.
The terminology has also been updated in the latest international standard. ISO 2400:2025 is titled “Non-destructive testing — Ultrasonic testing — Specification for standard block No. 1” and specifies requirements for the dimensions, material and manufacture of the steel block used for setting, checking and verification of manual ultrasonic test equipment. The 2025 edition replaced ISO 2400:2012.
Why Is a V-1 Block Important in Ultrasonic Testing?
A V-1 block is important because ultrasonic testing depends on reliable instrument and probe settings. Before interpreting an indication from a weld, plate or other component, the technician needs confidence that the ultrasonic system is producing and displaying signals correctly.
The block provides known reference features against which the response of the instrument and probe can be checked. This helps establish more repeatable testing conditions and can reduce the risk of making inspection decisions from incorrectly configured equipment.
Key Checks Supported by a V-1 Calibration Block
1. Probe Index or Beam Index Verification
The probe index identifies the point from which the ultrasonic beam leaves an angle-beam probe. The 100 mm radius feature of a V-1 block can be used to establish the probe index by maximizing the relevant ultrasonic response.
This is important because probe shoes can experience wear during regular use. Changes in the probe’s contact surface can affect the apparent index position and, consequently, the accuracy of sound-path calculations.
2. Probe Angle Verification
Angle-beam probes are used extensively for weld inspection, and their actual refracted angle should be checked rather than assumed from the nominal probe designation. A V-1 block provides reference geometry that allows the technician to verify the beam angle.
Technical NDT resources describe the V-1 block as a reference for checking both probe index and probe angle, making it useful when establishing the characteristics of an angle-beam inspection system.
3. Range and Time-Base Setting
Ultrasonic flaw detectors need an appropriate time-base or range setting so that indications appear at the correct positions on the instrument display. Known reflector locations within a standard block provide reference points for checking the relationship between sound path and displayed distance.
ISO 16811:2025 addresses sensitivity and range setting in ultrasonic testing and references ISO 2400 as the specification for standard block No. 1.
4. Horizontal Linearity Checks
Horizontal or time-base linearity relates to how consistently the ultrasonic instrument represents sound-path distances across the selected range. Multiple known reflections from a suitable reference block can be used to examine whether displayed echo positions correspond appropriately with the expected distances.
Current technical resources describe the V-1 block as a practical reference for horizontal-linearity checks, including procedures using its 25 mm thickness.
5. Sensitivity and Resolution Checks
Sensitivity determines how effectively the ultrasonic system responds to a reference reflector, while resolution relates to its ability to distinguish signals from closely spaced reflectors. The reference holes and geometric features of a V-1 block can provide controlled targets for evaluating these characteristics.
For example, current V1 block documentation identifies the 1.5 mm and 50 mm holes and other reference features as part of the block’s practical calibration and verification functions.
What Features Should You Look for in a V-1 Block?
When selecting a V-1 block, the physical features and manufacturing specification matter. A block should be appropriate for the testing procedure and standard under which the inspection is being performed.
- Material: Verify that the block material is appropriate for the applicable specification and intended ultrasonic testing work.
- Reference geometry: Check the required radii, holes, slots, reference marks and dimensions.
- Surface condition: Reference surfaces should be manufactured and maintained appropriately for reliable coupling and repeatable measurements.
- Dimensional conformity: Confirm that the block’s dimensions correspond to the applicable specification.
- Documentation: Where required by the inspection procedure or quality system, verify available conformity or calibration documentation.
V-1 Calibration Block Specifications at Abasco Tools
Abasco Tools currently lists its V-1 Calibration Block under its Precision Tools range. The product description states that the block is intended for calibrating ultrasonic flaw-detection equipment in laboratory and on-site conditions. It lists a 100 mm radius, 1.5 mm and 50.0 mm holes, engraved reference-mark scales and zero-point slots that provide calibration signals at intervals of 100 mm. The listed dimensions are 300 mm × 100 mm × 25 mm.
The product page also states that the block is in accordance with BS 2704 Block A2 Mod. 1, DIN 54-120 and ISO 2400. Because ISO 2400:2025 is now the current edition, purchasers should confirm the exact standard edition and documentation required by their applicable inspection procedure before ordering.
How to Choose the Right V-1 Block for NDT Work
The right block should be selected according to the inspection method, equipment, applicable standard and quality requirements. Before purchasing, consider the following questions:
- Which ultrasonic testing procedure will the block support?
- Which standard or specification governs the inspection?
- Are the block dimensions and reference features suitable for the required checks?
- Is documentation or traceability required by the quality system?
- Will the block be used primarily in a laboratory, workshop or field environment?
- Does the block need to be transported regularly between inspection locations?
These considerations can help buyers avoid selecting a reference block based only on appearance or price.
V-1 Block Maintenance and Good Testing Practice
A reference block is only useful when its condition remains suitable for the intended purpose. Keep the block clean, protect its reference surfaces from unnecessary damage and store it appropriately when it is not in use. Before testing, technicians should inspect the block for visible damage, contamination, corrosion or other conditions that could affect coupling or measurements.
The block should also be used according to the relevant inspection procedure. A calibration or verification block does not automatically make an ultrasonic test valid; the complete inspection system, including the instrument, probe, couplant, settings, procedure and operator qualifications, must be considered.
V-1 Calibration Block vs Other NDT Reference Blocks
| Reference Block | Typical Purpose | Selection Consideration |
|---|---|---|
| V-1 / Standard Block No. 1 | Setting and checking characteristics of manual ultrasonic testing equipment | Suitable when the applicable procedure calls for the relevant V-1/No. 1 geometry |
| V-2 / Standard Block No. 2 | Alternative standard reference block with different geometry and scope | Choose according to the inspection procedure and applicable standard |
| Step Calibration Block | Thickness or range-related checks using multiple known thicknesses | Useful where stepped thickness references are required |
| Application-specific reference block | Procedure-specific sensitivity or flaw-detection evaluation | Should match the component, material and inspection requirements |
The important point is that one block should not automatically be treated as a universal solution for every NDT application. The applicable procedure and standard should determine which reference block is appropriate.
Where Does a V-1 Block Fit Into an NDT Workflow?
A typical workflow begins with confirming the inspection procedure and equipment requirements. The technician then prepares the instrument and probe, uses the appropriate reference block to establish required settings, verifies the relevant characteristics and proceeds with examination under the defined procedure.
This makes the V-1 block more than a simple piece of steel with reference markings. It is part of a controlled measurement process designed to help establish repeatable ultrasonic testing conditions.
Related Industrial Tools for Inspection and Maintenance
NDT work often takes place alongside broader maintenance, fabrication and engineering activities. For tube preparation and fabrication tasks, a Tube Bender Supplier in Dubai UAE can provide equipment for controlled bending of materials such as copper, aluminium, soft iron, steel and thin stainless-steel tubing.
Selecting each tool according to its intended application helps inspection and maintenance teams maintain better control over their work processes.
Why Work With a Specialist Tool Supplier?
For industrial buyers, product availability is only one part of the purchasing decision. Technical information, specification matching, product documentation and after-sales support can also matter, particularly when the equipment forms part of an inspection or quality-control process.
Abasco Tools is a Dubai-based importer and distributor of engineering precision tools, industrial hand tools, measuring instruments, non-sparking tools and related equipment. The company states that it supplies quality tools to industries across Dubai and the wider GCC.
Conclusion
V-1 Calibration Blocks support ultrasonic NDT by providing known reference features that can be used for important equipment and probe checks, including probe index, beam angle, range, linearity, sensitivity and related verification activities. Their value comes from helping technicians establish controlled and repeatable testing conditions.
When choosing a V-1 block, look beyond the product name. Check the applicable standard, dimensions, reference features, material, documentation and intended inspection procedure. With the right reference block and a properly controlled testing process, NDT teams can work with greater confidence in the consistency of their ultrasonic measurements.
Looking for a dependable V-1 Calibration Block Supplier in Dubai UAE? Explore the V-1 Calibration Block range from Abasco Tools and request product information for your industrial and NDT requirements.
Blog Development Credits:
This blog is the result of collaborative creativity. The initial concept was thoughtfully envisioned and developed by the expert team at Abasco Tools, a leading name among Tools Suppliers in Dubai, UAE and trusted Brass Hammer Suppliers in Dubai, UAE. The core content was crafted using advanced AI tools such as ChatGPT and Google Gemini.